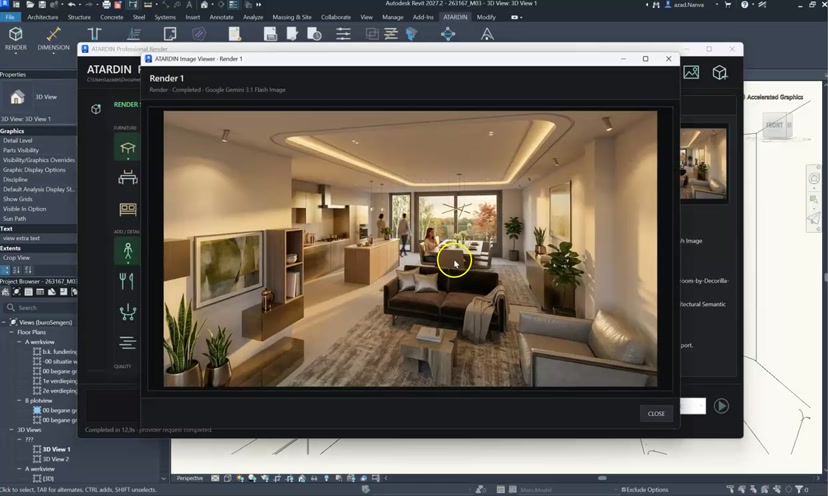
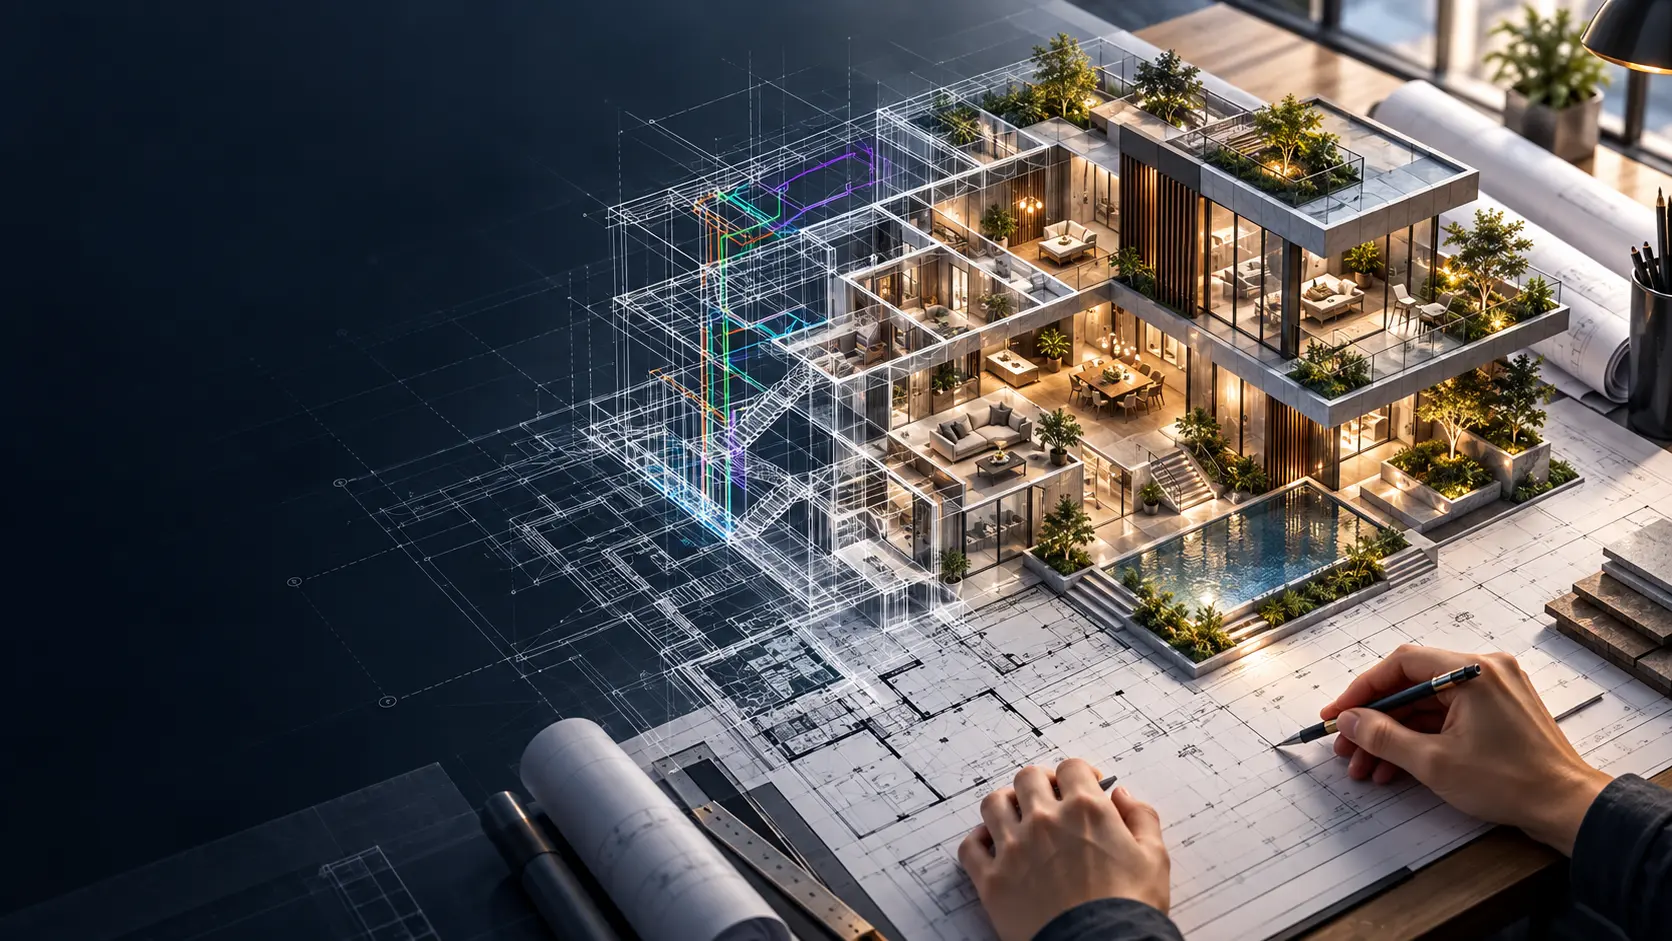
Start with the free Revit plug-in. A separate Windows app is also available for rendering imported images without Revit.
Revit plug-in: work inside a compatible Revit installation; check its release status.
Standalone Windows app: work from imported images without Revit.
10 free renders with no expiry, using the current app’s supported output settings. One shared allowance for both apps after email verification and account approval.
Connect an AI-assisted conversation with Revit 2027. Use drawings and clearly defined instructions as a starting point for a structured, editable model.
AutoCAD, PDF and hand-drawn references
A connected add-in and compatible Revit are required
Review dimensions, geometry and model details before use
Capabilities and development areas, brought together instead of spread across the homepage.
01
AI visualisation
Views, independent images, references, lighting and presentation.
Capability details
Move from the active Revit view to visual alternatives while keeping architecture, camera and the master view authoritative.
Simple and Professional modes
Element and material control
Master-view protection
02
Project packages
Choose families, types, view templates, standards and settings for transfer.
Capability details
Control Revit content family by family and include its settings—even user-specific settings—in one package. Select exactly what to load, with a level of control beyond Revit’s built-in workflow.
Select or exclude each Family/Type individually
Define shared settings and personal user settings
Combine project, façade and construction-system packages
Load the complete package or only selected items
03
Public project data
Connect useful site, parcel and municipal information to the workflow.
Capability details
Bring trusted Dutch spatial, regulatory and mobility data into Revit through official open-data services, including PDOK, BAG, Kadaster and NDW.
PDOK / BAG / Kadaster
NDW traffic & mobility data
Scaled site & sewer maps where available
04
Parking & urban requirements
Bring project context and local requirements into design reviews.
Capability details
Review and align municipal and district regulations with their latest revisions.
Current municipal and district regulations
Detailed automation of neighbourhood and urban parking requirements
Automatic EV and accessible-parking calculations with complete schedules
05
Documentation & dimensions
Support consistent annotations, dimensions and drawing preparation.
Capability details
Automatic, guided and final dimensioning and tagging for plans, elevations and sales drawings—based on public and office-specific standards.
A professional dimensioning and intelligent-recognition assistant built on BIM, local regulations and office standards.
An intelligent, automated workflow for producing professional sheets, including tag automation and opening marks in general, BBL and MEP drawings.
06
Rooms & BBL reviews
Develop room-based workflows for daylight, ventilation and project checks.
Capability details
Create, classify and audit rooms while evaluating daylight, ventilation and air transfer, including the Krijtstreepmethode, against current Dutch BBL requirements or user-selected rulesets.
Intelligent space recognition, naming and automatic numbering based on standard definitions
Built-in knowledge of NEN 1087, NEN 2057 and BBL
Automatic grouping and review of daylight, ventilation and air transfer, including calculation of parameters such as the Belemmeringsfactor under BBL and applicable standards
07
Quantities & cost
Connect model elements, material quantities and estimates.
Capability details
Connect the design model directly to quantities, materials and costs, with the option to use energy and BENG calculation results for more informed estimates of design alternatives.
Automatic take-off of spaces and building elements
Detailed material quantities
Model- and price-linked quantity schedules
Cost comparison of design alternatives
Connect BENG results to insulation, building services and PV requirements
Update estimates when the model changes
08
Quality control
Find inconsistent text, numbering, dimensions and schedules.
Capability details
Automatically identify inconsistencies and common mistakes in text, schedules, dimensions, room numbers and documentation before drawings are issued.
Text, spelling and duplicate or missing information checks
Detection of incorrect or inconsistent dimensions
Room numbering and room-data checks
Warnings for simple inconsistencies in drawings and schedules
Actionable error reports before issue
09
CAD & mobile capture
Explore routes from survey and legacy data to Revit elements.
Capability details
Turn survey and legacy drawing data into usable Revit elements—from CAD geometry to mobile building capture.
CAD to walls, windows and roofs
Mobile building survey
Direct Revit transfer
Products & what comes next
Demonstrations show the workflows already explored. Availability, supported versions and installation packages are listed through Downloads.
01
Demonstrated workflows
Rendering, reference composition, project packages, dimensions and Revit Bridge. Watch the examples before choosing a tool.